


Why a strong OT Scope of Work is vital for NDIS home modifications
Occupational Therapists (OTs) preparing scope documents for NDIS builders often don’t provide the level of detail that builders need to quote effectively.
The scope should explain more than the participant’s clinical needs, and the builder should receive a clear summary of the current situation, the tasks required, and the necessary details to estimate costs and carry out the installation in a timely manner.
A strong scope helps the builder understand what to keep, replace, or remove, as well as what the modification should look like, and what site conditions might affect the work.
If this is made clear at the outset, it can help streamline the process of pricing and completing the work. It can also save on additional costs for consultations or site visits.
What do NDIS builders need from an OT Scope of Work?
The most useful scoping documents contain enough visual and measurable information so that a builder can clearly understand the job. It should include:
- Photos of the existing space: Take several clear photographs from different angles, including the condition of the floor and ceiling, access paths and any obstructions.
- Existing and proposed drawings: Show how the space is currently arranged and the proposed modification. Use a simple plan, elevation or marked-up photo where appropriate.
- Measurements: Write dimensions directly on drawings or photographs. Include lengths, heights, widths, offsets, step dimensions, clearances and the location of any bends, fixings or transitions.
- Scope boundaries: State what is to be kept, replaced, removed. Identify any client-funded fixtures or items outside the funded modification.
- Construction information: If known, identify timber sub-floor or concrete slab, wall substrate, studs, pipes, services, waterproofing, strata or approval constraints and other conditions that may affect how the installation will be approached.
- Functional intent: Briefly explain the task the participant needs to complete, such as transferring independently, or managing a step with a four-wheel walker.
Why do photos and drawings matter in a Scope of Work?
A front-facing photo can make a space look deceptively simple. This photo paired with the instruction “install a handrail at the entrance” would not tell a builder the required rail height, where the bend occurs, how far the rail must extend beyond the step, the depth of the step, or where a post can be fixed. Several photographs, from different angles, together with a drawing showing the proposed design and dimensions, make the recommendation much easier to price and deliver.
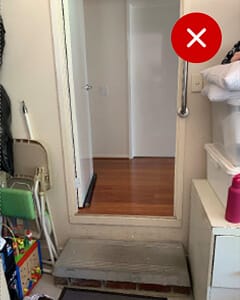
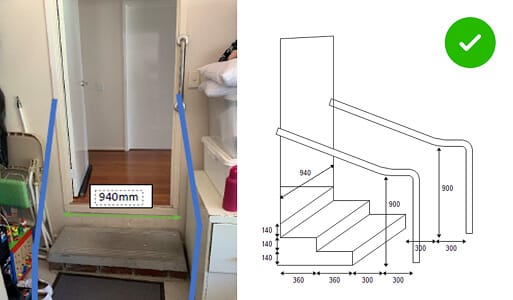
Examples of clear and unclear modification specifications.
Questions to answer before quoting
Before sending a scoping document to a builder, try to pre-empt questions that could otherwise lead to delays or follow-up calls:
- How long should each rail, ramp or handrail be?
- What height should it be from the finished floor or ground level?
- Where does it start and finish?
- Are there any bends, and if so, where should they be?
- What width, landing, turn space or clearance for equipment is needed?
- Is the dwelling on a timber sub-floor or concrete slab, and are there vents, services or drainage constraints?
- What must be kept, replaced, or removed?
- Are approvals required from an owner, landlord or owners corporation?
Are there wall, floor and approval constraints?
Sometimes, things we can’t see in the modification space need to be accounted for in a scoping document. A grab rail for a shower recess may require access behind the wall to determine if there is any pipework and timber blocking. A steel stud wall itself may have to be removed and strengthened. A level entry shower may be constrained by concrete slab, drainage fall, waterproofing, or building structural sharing.
For apartment buildings and any multi-unit buildings, check if owners’ corporation or strata approval is required prior to demolition, plumbing, waterproofing, penetrating or altering common property walls.
How does a clear Scope of Work protect participants and OTs?
A precise scope reduces the risk that a builder misinterprets the OT’s recommendation. It also creates a written record of the proposed design, dimensions and assumptions.
Unclear recommendations can have serious consequences. If a participant is injured because a modification was inadequately specified, or was installed in a way that did not meet the intended requirement, the OT might face legal consequences. Clear drawings, measurements and clinical reasoning help demonstrate that the recommendation was considered, communicated and reviewed appropriately.
Most importantly, the process keeps the participant at the centre. The goal is not simply to complete building work; it is to create a modification that works safely in the participant’s daily life.
How does a good Scope of Work save time and money?
When the scope includes the photographs, drawings, measurements and construction information needed, we can usually assess the job more efficiently and provide a desktop quote. If a site visit is still required after this, the visit can focus on verifying conditions rather than starting the design process from scratch. This avoids unnecessary costs and shortens the path from request, to quote, to delivery.
In contrast, a request with only a general instruction, such as “install bathroom handrails”, leaves the builder to determine the design, investigate the site and ask questions. That work takes time, and can result in a consultation fee or delay before a reliable quote can be given.
A practical OT Scope of Work checklist
- Identify the participant’s goal.
- Photograph the existing area from multiple angles, including relevant adjacent areas.
- Add an existing plan, elevation or annotated photographs.
- Draw the proposed modification, ideally with an existing-versus-proposed view.
- Add all required dimensions, levels, heights, clearances and offsets.
- Specify products or performance requirements where known, including rail dimensions, ramp width, surface and load requirements.
- State what needs to be retained, replaced, or removed.
- Note any wall, floor, drainage, waterproofing, services, access, strata and approval constraints.
- Identify assumptions, unknown conditions and any required builder or specialist investigation.
Free OT Scope of Work training
Restore Home Modifications offers free, builder-focused training for occupational therapists who want to write clearer, more construction-ready Scopes of Work to support a smoother home modification process.
The training covers:
- What builders need to help quote accurately.
- How to use photographs, drawings, and measurements in your scoping documents.
- How to identify construction constraints and unknowns.
- How to describe functional requirements clearly.
- How to improve communication between OTs and builders.
Find out more about OT training with Restore
The bottom line
An OT Scope of Work should be clinically informed and construction-ready. The participant’s functional needs explain the why; photographs, drawings, measurements and site information explain the what and how. All these together provide the builder with all the necessary information needed to make an accurate quote, reduce avoidable questions, protect the participant and support a safer, faster home-modification process.

Occupational Therapist, Co-Founder and Managing Director of Restore Home Modifications.