


NDIS timber ramps for safer, easier home access
If steps are making it harder to enter and exit your home, a timber ramp can provide safe, independent access. However, the right ramp needs to suit your home, the needs of the person using it, and the local conditions.
Restore Home Modifications works with NDIS participants, families, carers, OTs, and support coordinators to assess the needs of the user, to design practical and durable timber ramps.
Not sure if a ramp is right for your home? Request an assessment and quote from us today.
Why choose a timber ramp?
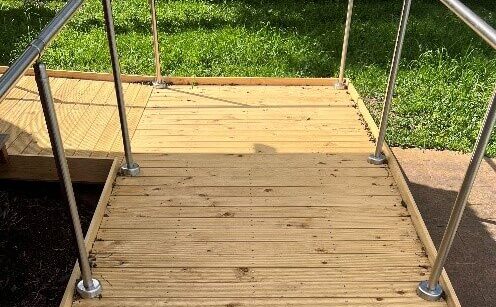
A timber ramp can be an efficient and cost-effective way to deal with steps, uneven ground, or a raised entrance.
A well-built timber ramp can:
- Make entry and exit safer and easier
- Support people in wheelchairs, or with walkers, scooters and prams
- Be designed to suit the overall style of an existing home
- Be built in a variety of finishes
- Provide long-term access for the user
The key is getting the design right from the very start.
Step 1: We assess your home and your needs
Every home and every user is different. Before recommending a ramp, we look at the bigger picture.
We consider:
- Who will use the ramp and what mobility equipment they use
- The height of the step, porch, or entrance
- How much space is available for a safe, gentle slope
- Door width, door swing, and landing space
- Ground levels, drainage, and existing paths
- Access to the driveway, garden, or street
- Whether the user’s needs may change over time
- Whether a ramp, platform lift, or another solution is the best fit
For complex needs, we can work alongside occupational therapists, support coordinators, or other allied health professionals to determine a solution that is durable and a correct fit for the user’s needs.
Step 2: Is a ramp the right solution?
A ramp is not always the best answer. Sometimes another solution will be safer, more comfortable, or better value.
A ramp might not be suitable if:
- The entrance is too high and there is not enough room for a long, gentle-sloped ramp
- The path, garden, or driveway is too tight to accommodate a ramp
- The slope would be too steep for safe use
- Water pools around the entrance, or the ground is unstable
- The user would find a ramp tiring, difficult, or unsafe to use
In these instances, we can discuss alternatives, such as platform lifts, or regraded paths. We will always explain the options honestly, including when a ramp is not the best solution.
Step 3: Designing a ramp that is safe to use
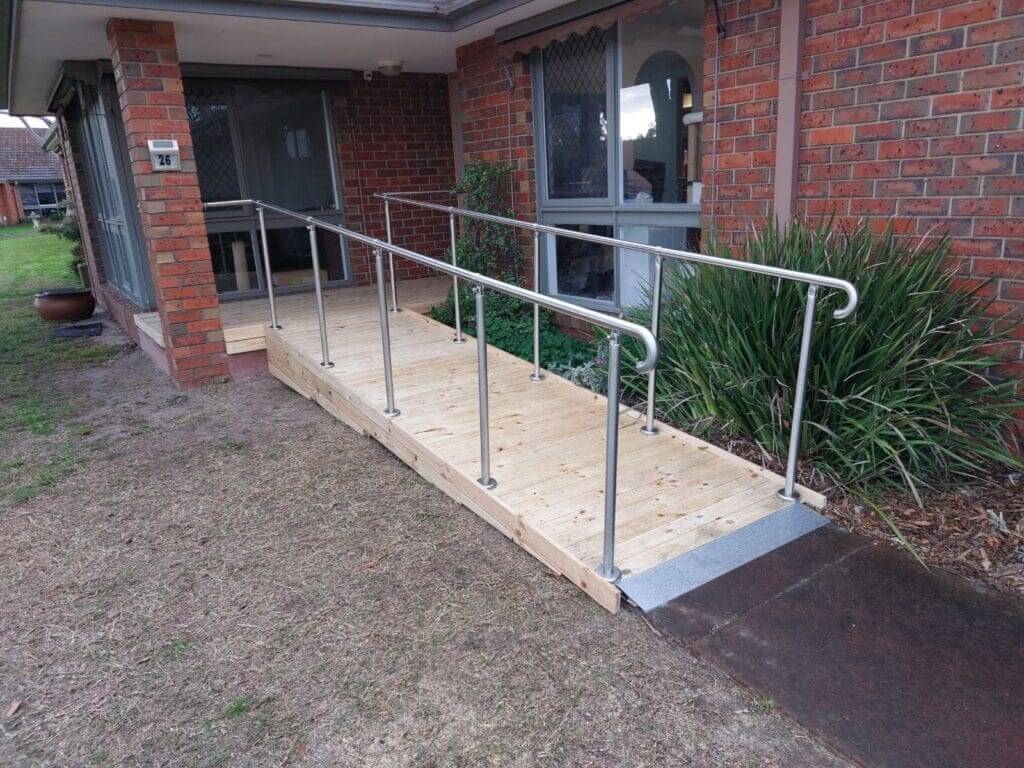
A safe ramp needs the right slope, width, landings, handrails, and surface.
A gentle slope is easier to use
The slope is how steep the ramp is. A common maximum slope for an accessible ramp is 1:14.
That means:
- For every 14 cm the ramp travels forward, it rises by 1 cm
- The higher the entrance, the longer the ramp needs to be
- A gentler slope is easier to use but needs more space
For example, a 35 cm rise may need nearly 5 metres of ramp before reaching a landing.
Flat areas make the ramp safer
A ramp should include flat areas, called landings, at the top and bottom. These give you space to open a door, turn around, stop safely, or rest.
Depending on the design, landings may also be needed partway along the ramp.
Safety features we consider
We design ramps with safety in mind, including:
- Handrails where required
- Raised edges or kerbs to prevent wheels slipping off
- Safe landings at the top and bottom
- Good drainage
- A clear, unobstructed approach path
Ramp design in Australia is commonly guided by the National Construction Code (NCC) and Australian Standard AS 1428.1. These standards cover matters such as gradient, width, landings, handrails, kerbs, and tactile indicators. The exact requirements depend on the building, location, and project type.
Step 4: Choose the right material
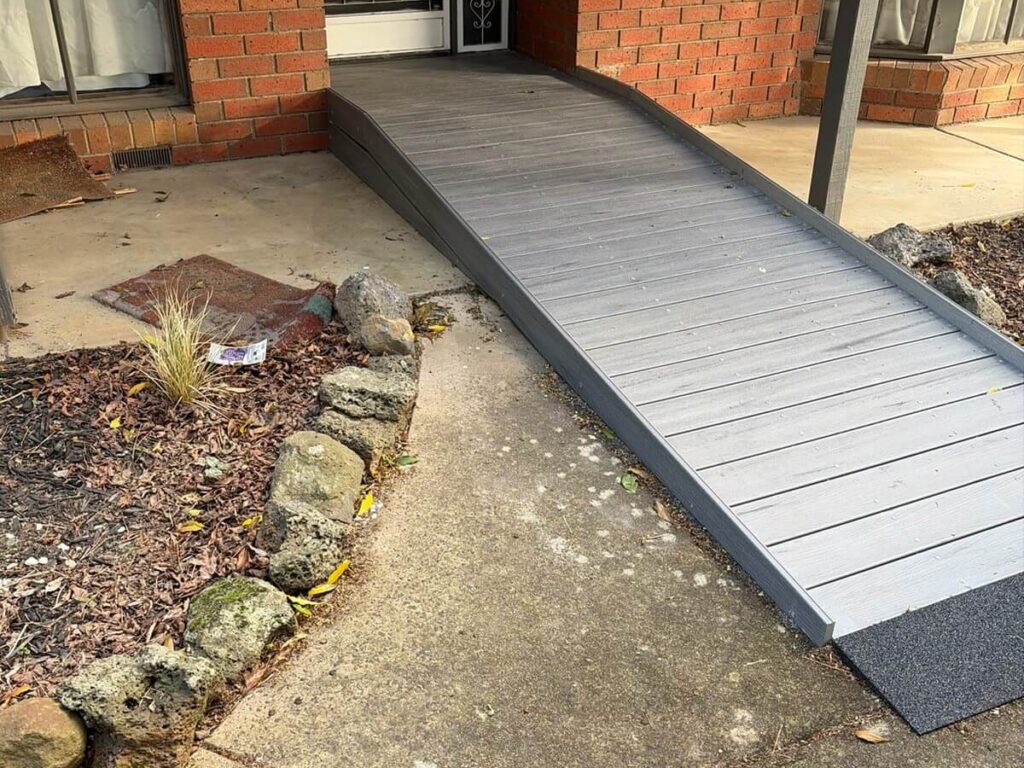
The material you choose will affect the cost, appearance, maintenance, and lifespan of your ramp.
We can build ramps using a range of materials, including treated pine, Merbau, or Ekodeck. This gives you the flexibility to approach your ramp project depending on your budget, style preferences, and maintenance needs.
Treated pine
Treated pine is a popular, cost-effective softwood that is treated to resist decay and pests, such as termites. This is usually the most affordable option. It is lightweight and easy to work with. However, it is softer than hardwood, so it can dent and scratch more easily.
Best for: Homeowners wanting a practical, budget-friendly ramp.
Merbau
Merbau is a durable hardwood, commonly used for outdoor decking. Naturally rot, weather and termite resistant; it is strong and stable with a natural timber appearance. It is also long-lasting when maintained properly. This is a more expensive solution than treated timber, and needs periodic oiling and sealing.
Best for: Homeowners wanting a premium timber look and strong long-term performance.
Ekodeck
Ekodeck is a composite decking product made from reclaimed timber fibres and recycled plastic. It is very low maintenance, doesn’t need oiling, painting or sealing, and is resistant to rotting, splintering, warping and termites. It is also available in a range of colours and finishes. The cost for this product is more expensive up-front compared to treated timber, and it needs to be installed to the manufacturer’s specifications.
Best for: Homeowners who want a low-maintenance, modern-looking ramp.
Step 5: Protecting your ramp
Timber ramps fail early when water is allowed to sit against the timber or soak into vulnerable areas. This is why moisture protection is built into a quality ramp.
We consider:
- Damp course or membrane between timber and concrete, brickwork, or masonry to reduce moisture transfer and build-up
- Correct timber treatment for posts and timber in contact with the ground
- Drainage to move water away from the house, posts, and footings
- Ventilation beneath and around the structure where possible
- Sealing or re-treating cut ends, drill holes, and exposed timber
- Rust-resistant fixings, such as galvanised or stainless-steel hardware
When comparing quotes, consider if rot and moisture protection has been considered by the builders.
Questions to ask before choosing an NDIS ramp builder
Consider these questions when comparing builders to ensure your solution is fit for purpose:
- Is a ramp the best solution for my entrance, or should we consider another option?
- What will the slope and total ramp length be?
- Where will the landings be, and how large are they?
- Which decking material do you recommend for my home and budget?
- How will you prevent water damage and rot?
- Will you include a damp course or membrane where timber meets concrete or brickwork?
- Are the footings, posts, and fixings suitable for my site?
- Do I need council approval, engineering, or other approvals?
- Will the design consider the NCC and AS 1428.1 standards?
- What maintenance will the ramp need after installation?
Why choose Restore Home Modifications?
We focus on practical home modifications that improve safety, independence, and everyday living.
We can help with:
- Site assessment and access advice
- Timber ramp design and construction
- A variety of ramp options, including treated pine, Ekodeck and Merbau
- Handrails, landings, and non-slip surfaces
- Moisture protection and durable construction
- Quotes that clearly explain materials, compliance, and inclusions
Ready to improve access to your home? Contact Restore Home Modifications today for a free consultation and detailed timber ramp quote.