


Before & after: a bathroom modification designed around safety, access and long-term usability
Not every home modification is about adding a single grab rail or widening a doorway. Sometimes, the layout itself is the problem — and the only real solution is to rethink the space from the ground up. That’s exactly what one of our recent projects involved.
The problem: a bathroom that wasn’t built to be shared with care
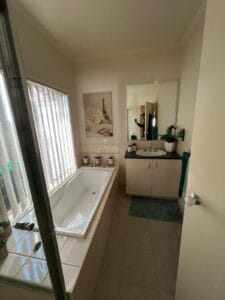
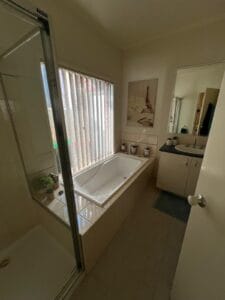
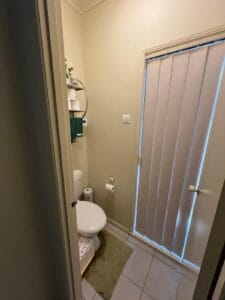
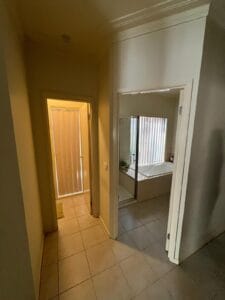
The original layout split the space into a separate toilet and bathroom, fitted with a bath and an enclosed shower. On paper, it looks like a standard bathroom. In practice, it left very little room to move safely, particularly in situations where mobility equipment might be needed, or a second person is required to provide assistance.
It’s actually a far more common issue than many realise. Many older Victorian bathrooms are just not built to accommodate two people, a shower chair, and a wheelchair.
The solution: one larger, more functional bathroom
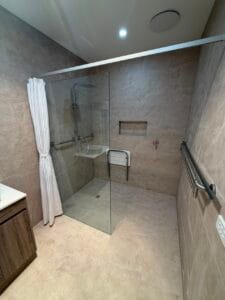
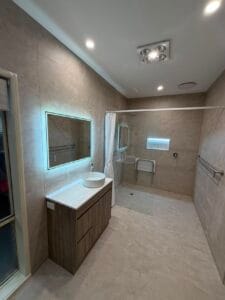
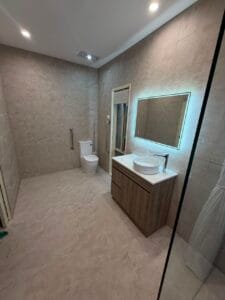
Rather than working around the existing layout, our team brought the separate toilet and bathroom together into a single, larger space, designed from the ground up, around how it would actually be used day-to-day. The completed renovation now features:
- A spacious level-entry shower, removing the step and trip hazard of the old enclosed shower
- Fold-down shower seating, for safe, supported showering without needing to stand for the full duration
- A handheld shower with easy-to-operate controls, making the shower usable independently for a wider range of needs
- Strategically positioned grab rails, placed to support real movement patterns through the room, not just bolted on as an afterthought
- Improved circulation around the toilet and vanity, giving enough clearance for mobility equipment or an assisting carer to move freely
- Durable, easy-to-maintain finishes, chosen to hold up to long-term daily use
- A layout that supports both independence and assisted care — designed to work whether the person is showering on their own or with support
Why this approach matters
The most important shift in this project wasn’t any single fitting. It was letting the functional requirements shape the design from the very beginning, rather than retrofitting accessibility features into an existing space. That’s often the difference between a bathroom that technically meets accessibility requirements and one that actually works well for daily life.
And it’s also evidence that accessibility doesn’t need to look institutional. A good home modification needs to be seamlessly integrated into the house and not look like an addition. If safety, accessibility, and usability are considered first principles of design, the end result is bound to be both functional and beautiful.
Thinking about a bathroom modification of your own?
Not all bathrooms are the same, nor are all people’s requirements alike, but the rule applies that designing in terms of actual use is far more effective than simply incorporating accessibility into a conventional design. As NDIS-approved builders operating throughout Victoria, we apply our knowledge of what works to ensure independence and assisted safety within our building skills.
Thinking about a similar transformation for your own home? Restore Home Modifications is a registered NDIS provider based in Melbourne, specialising in home modifications for people with disability across Victoria. If you have questions about your funding or your next steps, get in touch with our team or request a quote.